

HousePlanCraft is a free 2D house plan maker that runs in the browser. Draw walls to scale in feet and inches, drop in doors, windows and furniture, set your plot size and setbacks, and get a zone-by-zone Vastu check — built for Indian plot sizes, with no software to install.

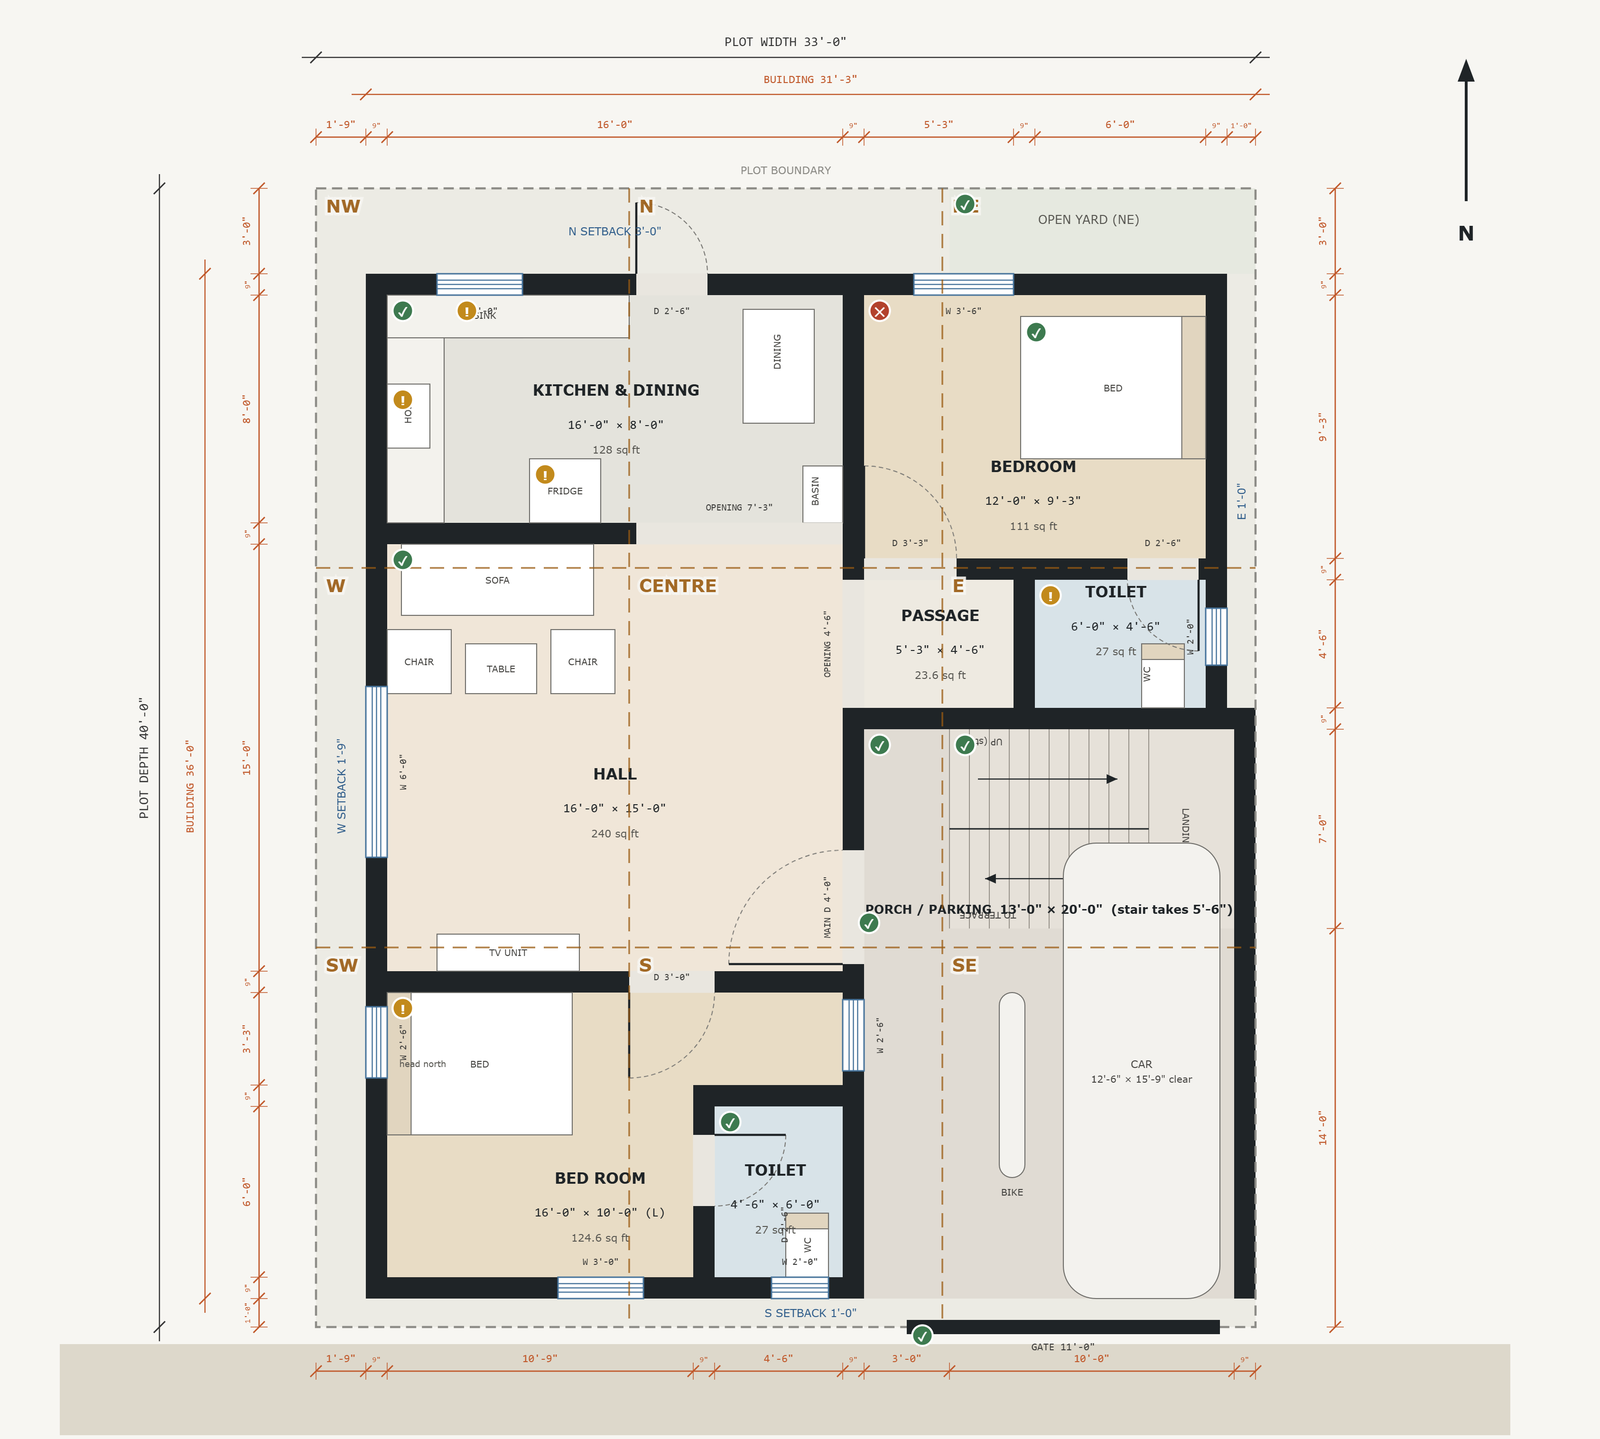
Walls to scale in feet and inches, with shared walls that move together
Snapping doors, windows and correctly sized furniture
Zone-by-zone Vastu check based on the plan facing
Plot setbacks, FAR and live area calculations
Export to PNG, SVG or JSON, and autosaved projects
A precise 2D plan editor that runs in the browser. Real wall thicknesses, shared walls that move together, doors and windows that snap, furniture at correct sizes, dimensions in feet and inches, plot setbacks, and a Vastu checker that reads the plan zone by zone. Built for Indian plot sizes, free, and nothing to install.
Start from your plot size
Ready room schedules for the common Indian plots — 20 × 30, 20 × 40, 25 × 40, 30 × 40, 30 × 50 and 40 × 60 — each one fitted inside the setbacks with the Vastu zone marked for every room.
How it works
1 · Open the plan maker — no account needed, it opens on a starter plan you change to your plot size.
2 · Draw and check — drag walls, drop doors and furniture, set the facing and read the Vastu check.
3 · Save it — a free account turns the plan into a project, autosaved and yours to come back to.
Free to use
Draw as much as you like without an account. A free account is needed only to save or export, and the drawing carries over.


Ready when you are
Talk to our team about integration, white-labelling, or a custom build on top of this product.